
Transform Your Bathroom: The Beauty and Practicality of Floating Walnut Cabinetry
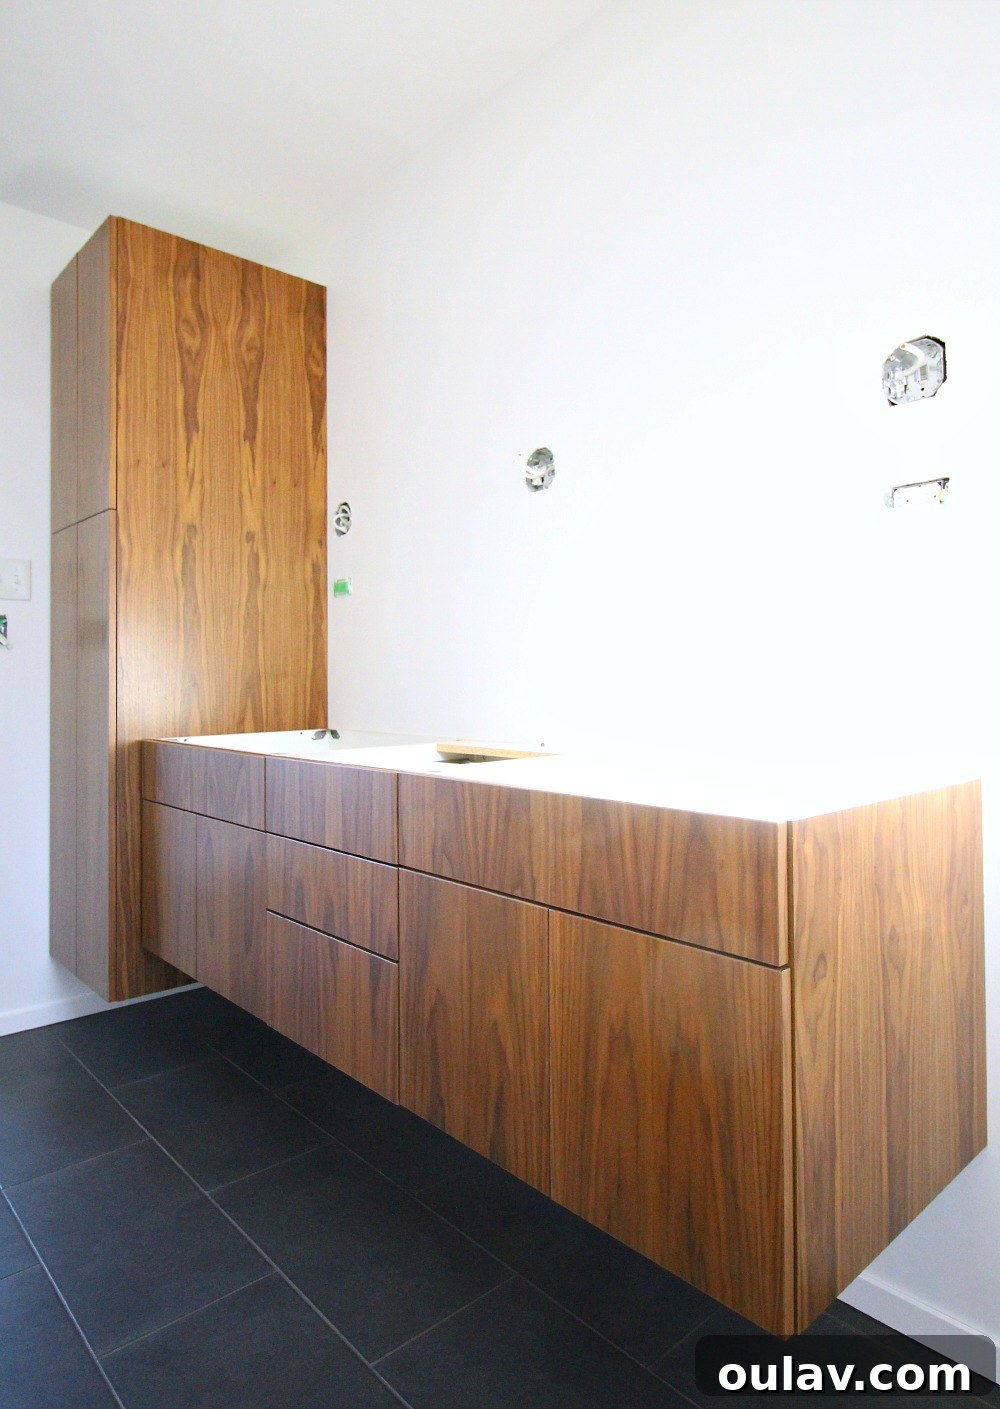
The journey to a dream bathroom is often paved with excitement, a few minor detours, and ultimately, immense satisfaction. We’re thrilled to share a significant milestone in our bathroom renovation: the installation of the exquisite floating walnut cabinetry last Friday! This striking addition instantly elevated the space, embodying the sleek, mid-century modern aesthetic we’ve been aiming for. While the path to perfection is ongoing, the visual impact of these custom pieces is undeniable, and we couldn’t wait to share this exciting update.
Navigating Installation Hurdles: A Testament to Professionalism
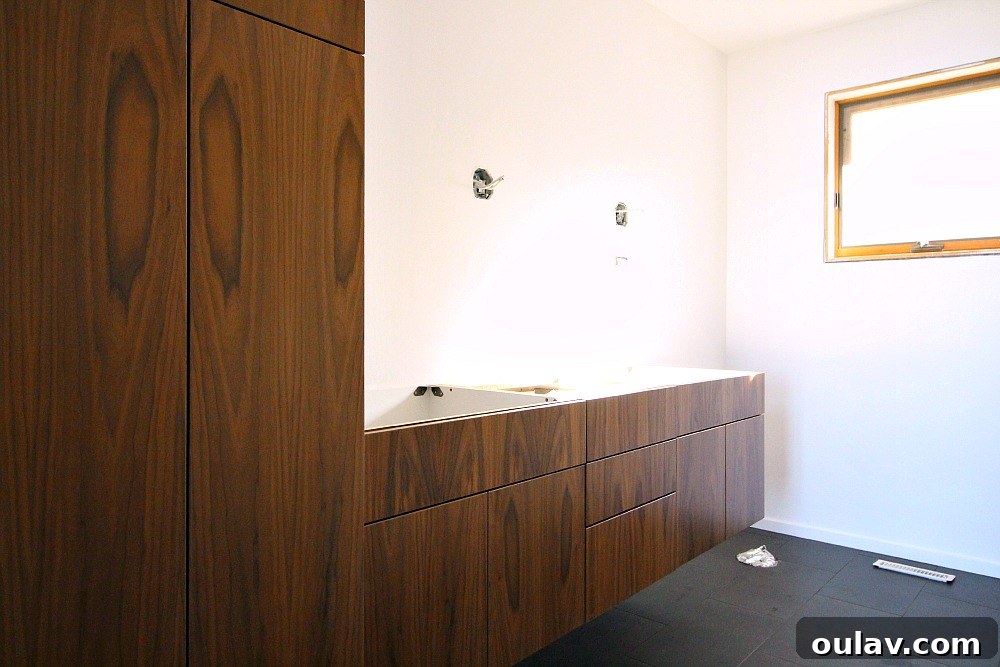
As with any renovation, minor setbacks can occur. During the initial installation, two of the beautiful walnut drawer fronts unfortunately sustained damage, and another appeared slightly misaligned. While certainly a momentary disappointment, the prompt and professional response from our cabinet installers was truly commendable. They identified the issues immediately, and new drawer fronts were ordered right away, ensuring our vision for a flawless finish remains on track. This experience underscores the importance of working with skilled professionals who prioritize quality and customer satisfaction.
Embracing the Renovation Reality: Celebrating Small Victories
We initially considered waiting until every last detail was perfect before sharing this progress. However, the sheer excitement of seeing these custom floating bathroom cabinets in place was too great to hold back. Renovation life is a dynamic process, often requiring a substantial amount of patience and a keen eye for celebrating small, yet significant, victories. Even with minor finishing touches remaining, the transformation is palpable, and we’re embracing every step of this journey.
The Quest for a Clean Aesthetic: Solving the Toe Kick Dilemma
Our bathroom design began with a clear preference: a strong aversion to traditional toe kicks. From a practical standpoint, cleaning around cabinet legs in a bathroom is a perpetual chore, often leading to awkward maneuvering and missed spots. Moreover, personal experience from a previous renovation highlighted a critical durability issue; the melamine vanity legs in our townhouse began to peel after just four years of routine mopping, proving their unsuitability for a high-moisture environment. This reinforced our commitment to wall-mounted cabinetry, which offers superior hygiene and longevity.
Redefining Height: A Stroke of Design Genius
The initial challenge, however, was in the visual execution of wall-mounted pieces. We found ourselves grappling with the aesthetic of having both the linen tower and the vanity floating at the same height. This configuration, while functional, lacked the dynamic visual interest we desired. Various suggestions emerged, including floating only the vanity and adding legs to the linen tower. Yet, a more innovative solution presented itself: why not float them at different heights?
Mastering the Details: Ingenious Depth Variation and Professional Insights
This “aha!” moment proved to be a game-changer, especially when combined with another brilliant suggestion from our kitchen and bath designer. She recommended that the linen tower be crafted with a slightly greater depth than the vanity. This seemingly subtle difference offered a crucial functional advantage: it prevents the tower door from bumping against the sharp corner of the stone countertops, thereby protecting both the cabinetry and the counter’s integrity. Without this clever solution, we would have been forced to opt for rounded counter corners, a design element that clashed with our preference for clean, squared-off edges. This example powerfully illustrates the invaluable expertise that professionals bring to a renovation project – insights like these are often overlooked by the untrained eye and can significantly impact both aesthetics and practicality.
The Foundation of Floating: Robust Blocking and Meticulous Installation
Once the concept of varying heights and depths was solidified, the next crucial step was ensuring the structural integrity of these wall-mounted fixtures. We consulted with our cabinet installers to confirm the feasibility of our design, and upon their affirmation, my husband and I undertook the vital task of installing the proper blocking behind the drywall. This involved meticulously securing sturdy wooden blocks that would align precisely with the top and bottom of each cabinet section, with additional support points strategically placed in the middle for maximum strength. The installers then affixed the cabinets directly into these blocks using long screws, securing them not only to the back wall but also to the side walls and to each other from both sides. The result is an incredibly sturdy installation – so robust, in fact, that you could comfortably sit on the vanity without a hint of instability.
Achieving Perfect Proportions: Deciding on the Ideal Heights
Determining the precise floating heights was perhaps the most challenging aspect of the entire process. Our goal was for the vanity countertop to sit at approximately 35 inches from the finished floor, which meant the bottom of the vanity itself would hover about 13 inches off the ground. With this crucial dimension established, we then worked backwards to calculate the ideal height for the linen tower, deciding to lift it approximately 8 inches off the floor. Now that both pieces are installed, the effect is even more stunning than we had envisioned. The interplay of different heights and depths creates a dynamic, custom look that truly captures the desired mid-century modern aesthetic.
Beyond the visual appeal, the functional benefits are immediately apparent. Since the cabinetry was installed, I’ve already cleaned the floors, and reaching underneath to wipe away dust and grime is an absolute breeze. This ease of maintenance, combined with the sophisticated, tailor-made appearance, confirms that trusting our instincts and pushing for all-floating walnut cabinetry was undoubtedly the right decision.
Beyond Doubts: Embracing the Richness of Walnut
I must confess a small secret: at one point during the renovation, a wave of doubt washed over me. I began to question if I should have opted for white cabinetry, fearing that the combination of dark floors and even darker wood cabinetry might make our not-so-huge, not-super-bright bathroom feel smaller and perhaps a little too heavy. It’s a common concern in interior design, especially in compact spaces. However, those doubts have completely vanished since the installation.
Just one look at the exquisite grain of the walnut dispelled every single apprehension. The wood’s natural patterns, its rich, warm tones, and its inherent elegance infuse the room with a sense of sophistication and warmth, rather than making it feel enclosed. The floating design itself contributes to an airy, open feel, creating a harmonious balance with the deeper wood tones. The choice of walnut was not just about color, but about texture, character, and timeless style.
I find myself utterly captivated by the new cabinetry. Every evening, I indulge in a relaxing soak in the tub (awaiting our shower curtain), and my gaze inevitably drifts to the beautiful floating walnut cabinetry, a goofy smile invariably spreading across my face. It’s more than just functional storage; it’s a piece of art that brings immense joy and a touch of luxury to our daily routine. We eagerly anticipate the next phases of this transformation, particularly the arrival of our stunning quartzite counters and our beloved aqua sinks, which will perfectly complement the rich walnut and bring another layer of personality to this evolving sanctuary.

Conclusion: Your Guide to a Flawless Floating Cabinet Installation
Embarking on a bathroom renovation, particularly one that includes custom elements like floating walnut cabinetry, is an incredibly rewarding experience. Our journey highlights several key takeaways that can benefit anyone considering a similar project. First, don’t be afraid to challenge conventional designs and push for a vision that truly resonates with your personal style and functional needs. The decision to float our cabinetry at different heights, for instance, was a direct result of trusting our gut and collaborating with experts. Second, the value of professional input cannot be overstated; a skilled designer or installer can offer ingenious solutions to potential dilemmas, saving you time, money, and future headaches. Finally, meticulous planning, especially concerning structural elements like blocking for wall-mounted fixtures, is paramount to ensuring both safety and longevity. Embrace the process, celebrate each milestone, and allow yourself to revel in the beauty of a space that truly reflects your dreams. Floating cabinetry not only offers a modern aesthetic and enhanced cleanliness but also allows for a highly customized and visually captivating bathroom environment. Consider this innovative approach for your next renovation to create a bathroom that is as functional as it is breathtaking.