
An Urgent Transformation: Breathing New Life into Our Lakehouse Bunkie Bathroom with Scandinavian Flair
Our beloved lakehouse is a canvas of ongoing projects, a vibrant testament to our passion for renovation. From the heart of the home in the kitchen to the tranquil powder room, the functional laundry space, and even my intriguing secret room, countless areas patiently await their turn for a rejuvenating makeover. Yet, amidst this extensive list, one room emphatically demanded immediate attention, forcing its way to the very top of our renovation agenda: the bunkie bathroom.
The Unexpected Crisis: Why Our Bunkie Bathroom Became Priority Number One
The urgency for this particular renovation stemmed from a severe and undeniable issue. The shower stall, a critical component of our charming guesthouse, had developed a significant leak. Over time, this persistent seepage wreaked havoc on the underlying structure, causing considerable damage to the sub-floor. In several critical areas, the floor had become perilously soft and alarmingly squishy, posing a genuine safety hazard. This unfortunate development left us with no choice: until this vital bathroom was fully renovated and restored to a safe condition, our cozy three-season guesthouse, often a lively hub for friends and family, could no longer host overnight stays. This was a particular shame, as the bunkie is truly a gem, boasting an adorable interior and a bright, inviting exterior that even offers a superior view of the lake compared to our master bedroom. Its temporary closure was a significant blow, underscoring the critical need for a swift and comprehensive solution.
Partnering for Perfection: Our Collaboration with Lowe’s Canada
As fate would have it, a perfectly timed opportunity arose to tackle this urgent project. Lowe’s Canada, a cherished long-time blog partner and our trusted destination for all renovation supplies, extended an invitation for a collaborative renovation project. Without hesitation, I immediately presented the bunkie bathroom as the ideal candidate for a complete, top-to-bottom makeover. This partnership was a dream come true, providing us with the resources and support to transform a neglected, damaged space into a stunning, functional oasis. Leveraging the incredible selection and inspiring finds from Lowe’s, I’ve meticulously crafted a truly unique and inviting bathroom design. This vision not only embraces but amplifies the existing Scandinavian aesthetics of the original pine walls, while ingeniously maximizing every inch of its petite footprint. I’ve shared every detail of my design process and aspirations in my guest blog post, Planning a Small Bathroom Makeover, where you can explore all my comprehensive plans.
Designing a Scandinavian Retreat: Maximizing Style in a Small Space
Our design philosophy for the bunkie bathroom centers around creating a modern Scandinavian retreat. This style, characterized by its emphasis on clean lines, functionality, natural materials, and a bright, airy feel, was a natural fit, given the guesthouse’s existing pine walls and our love for minimalist aesthetics. The challenge lay in translating this grand vision into a very compact space, ensuring every element contributed to both form and function without overwhelming the room. We aimed for an inviting atmosphere that felt both expansive and incredibly cozy.
Thoughtful Fixtures and Finishes: The Heart of Scandinavian Design
Every product selection for this renovation was made with careful consideration, focusing on how each piece would contribute to the overall Scandinavian vibe and the practical needs of a small bathroom. From the moment you step in, the intention is to evoke a sense of calm and uncluttered beauty.
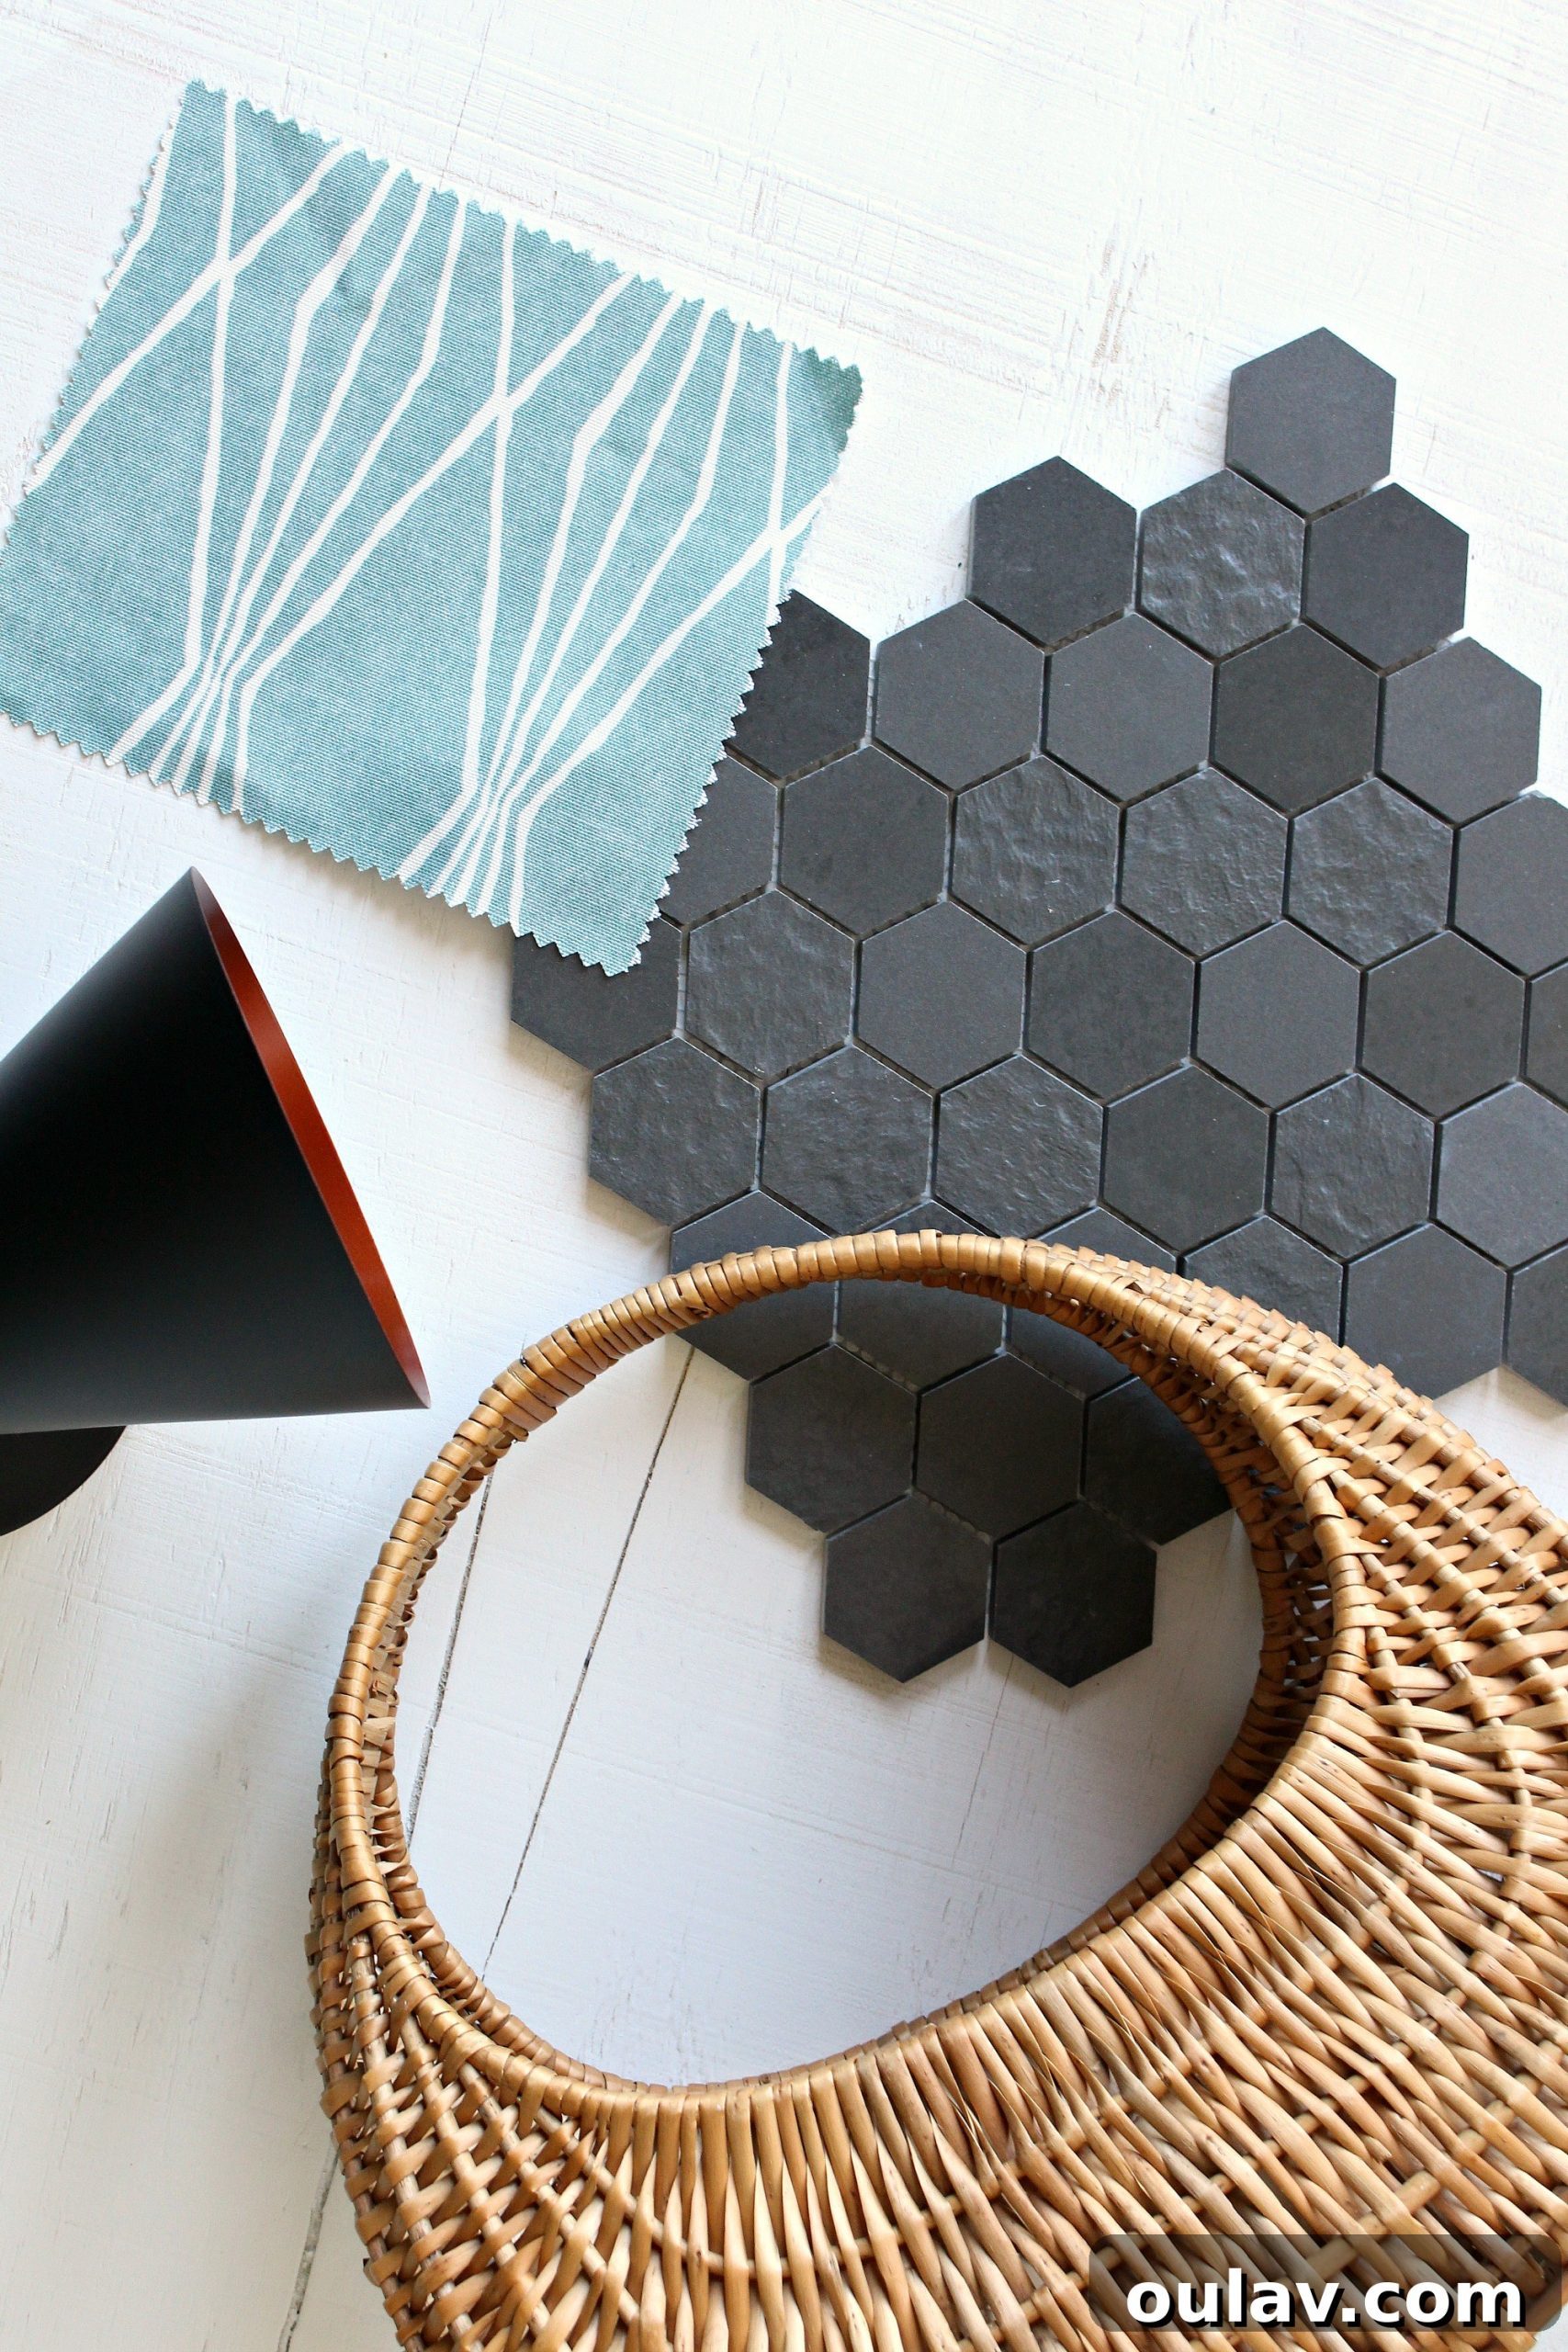
- A Bold Statement with Tile: We opted for a striking Bestview Ancient Sky 12-in x 12-in Porcelain Mosaic Wall Tile. This choice, while bold, aligns perfectly with Scandinavian principles by introducing natural textures and a subtle, sophisticated color palette reminiscent of the Nordic landscape. The mosaic pattern adds visual interest and depth without feeling busy, creating a focal point that is both modern and timeless.
- The Perfectly Petite Vanity: In a small bathroom, every inch counts. The Foremost Mackenzie 19-inch white vanity with vitreous china top and integrated sink was an ideal find. Its compact dimensions ensure it doesn’t overpower the space, while its clean lines and integrated sink offer a seamless, minimalist look crucial for maintaining an open feel. It provides essential storage without sacrificing precious floor space.
- Illuminating with Mid-Century Modern Charm: Lighting is key to any design, especially in a Scandinavian aesthetic where brightness is paramount. A gorgeous mid-century modern inspired Canarm 6-inch W 1-light matte black wall wash hardwired wall sconce adds a touch of retro elegance. The matte black finish provides a contemporary contrast to the lighter elements, while its design offers diffused, ambient lighting that enhances the serene atmosphere.
- Chic Matte Black Faucet: Complementing the sconce, a chic Kingston Brass LS822 Fauceture Concord single-handle monoblock lavatory faucet in matte black was chosen. This fixture introduces a modern, industrial edge that perfectly balances the natural warmth of the pine and the minimalist vanity. Its sleek profile and single-handle operation contribute to the bathroom’s streamlined functionality.
Innovative Space-Saving Solutions: Beyond the Traditional
To further optimize the small footprint and infuse a unique, personal touch, we’re incorporating some unconventional yet highly effective design elements:
- The Stock Tank Shower: One of the most exciting and talked-about aspects of this renovation is our plan to utilize a stock tank as a shower base. This ingenious solution not only offers a distinctive, rustic-chic aesthetic that beautifully complements the lakehouse vibe, but also provides a durable, waterproof, and surprisingly spacious showering area within the compact bathroom. It’s a fantastic way to introduce character and a nod to practical, farm-inspired design.
- The Versatile Sliding Barn Door: To address the common issue of door swings in tight spaces, we are transforming the bathroom door into a sliding barn door. This smart design choice instantly frees up valuable floor space that would otherwise be consumed by a traditional swinging door. Beyond its functional benefits, a barn door adds a striking architectural feature, enhancing the Scandinavian aesthetic with its clean lines and potential for a custom finish. For those interested in this DIY project, Lowe’s offers an excellent guide on how to build a sliding barn door here.
The Renovation Journey: From Demolition to Design Manifestation
We are currently deep in the throes of full-scale renovation mode, and the transformation is already dramatic. The room has been completely gutted, stripped down to its bare essentials, with the sole exception of the beautiful, original pine walls, which we are committed to preserving. These walls form the very foundation of our Scandinavian design, providing warmth and character. Before we initiated the demolition, I made sure to capture a few more “before” photos. While I had previously shared only a fleeting glimpse of the bathroom in the comprehensive lakehouse tour, these new images provide a more detailed look at the original state. If you’re eager to dive deeper into my detailed renovation plans and catch a glimpse of the hilariously cramped pre-renovation layout – where the bathroom door famously collided with the shower, and the shower door obstructed the vanity – I encourage you to head over to the Lowe’s Canada blog. There, you’ll find all the design specifics and a treasure trove of additional photos that truly illustrate the journey of this remarkable transformation.
Stay Tuned: Following the Transformation and Grand Reveal
The journey of transforming our bunkie bathroom is an exciting one, filled with progress, unexpected turns, and the joy of seeing a vision come to life. Be sure to follow me on Instagram for exclusive sneak peeks, behind-the-scenes moments, and real-time progress updates as we meticulously bring our Scandinavian design to fruition. The anticipation is building, and we can’t wait to share the culmination of this hard work with you. The full, spectacular reveal of our renovated bunkie bathroom will be exclusively shared on the Lowe’s blog. Make sure to check it out to see how our design decisions translated into reality, and also to explore the inspiring projects from Lowe’s other talented partners. To ensure you don’t miss any updates, inspiration, or future collaborations, remember to follow Lowe’s Canada across all their social media platforms: Facebook, Twitter, Instagram, and Pinterest. Join us as we complete this exciting renovation and welcome a new chapter for our beloved lakehouse guesthouse!